July 2017
Adoption of the Cheshire East Local Plan Strategy (LPS4: Leighton West & LPS5: Leighton allocations – including land for the potential expansion of Bentley Motors)
Welcome
Welcome to the Public Consultation website for Hallam Land’s proposed development at Leighton North, Crewe.
We want to hear your feedback, comments and opinions as we prepare to submit an outline planning application to Cheshire East Council.
On this website, you can learn more about the scheme, understand who Hallam Land are, and share your thoughts on the plans.
Hallam Land will submit their outline planning application to Cheshire East Council shortly, but while the proposals evolve, they want to reach out to the local community to seek your views on their vision. They would appreciate your thoughts on the proposals and details of how to provide these can be found in our feedback section.
About Hallam Land
Hallam Land specialise in the promotion of strategic land for development and have been active across England, Wales and Scotland for over 36 years. Hallam Land are one of the leading strategic land promoters in the UK and the business has delivered an extensive array of exceptional strategic developments across the country including residential, commercial, retail and infrastructure developments. Hallam Land work in a proactive manner to undertake detailed local analysis to ensure developments are proposed in the most sustainable and suitable locations reflecting local needs, which in turn creates places where people want to live.
The site
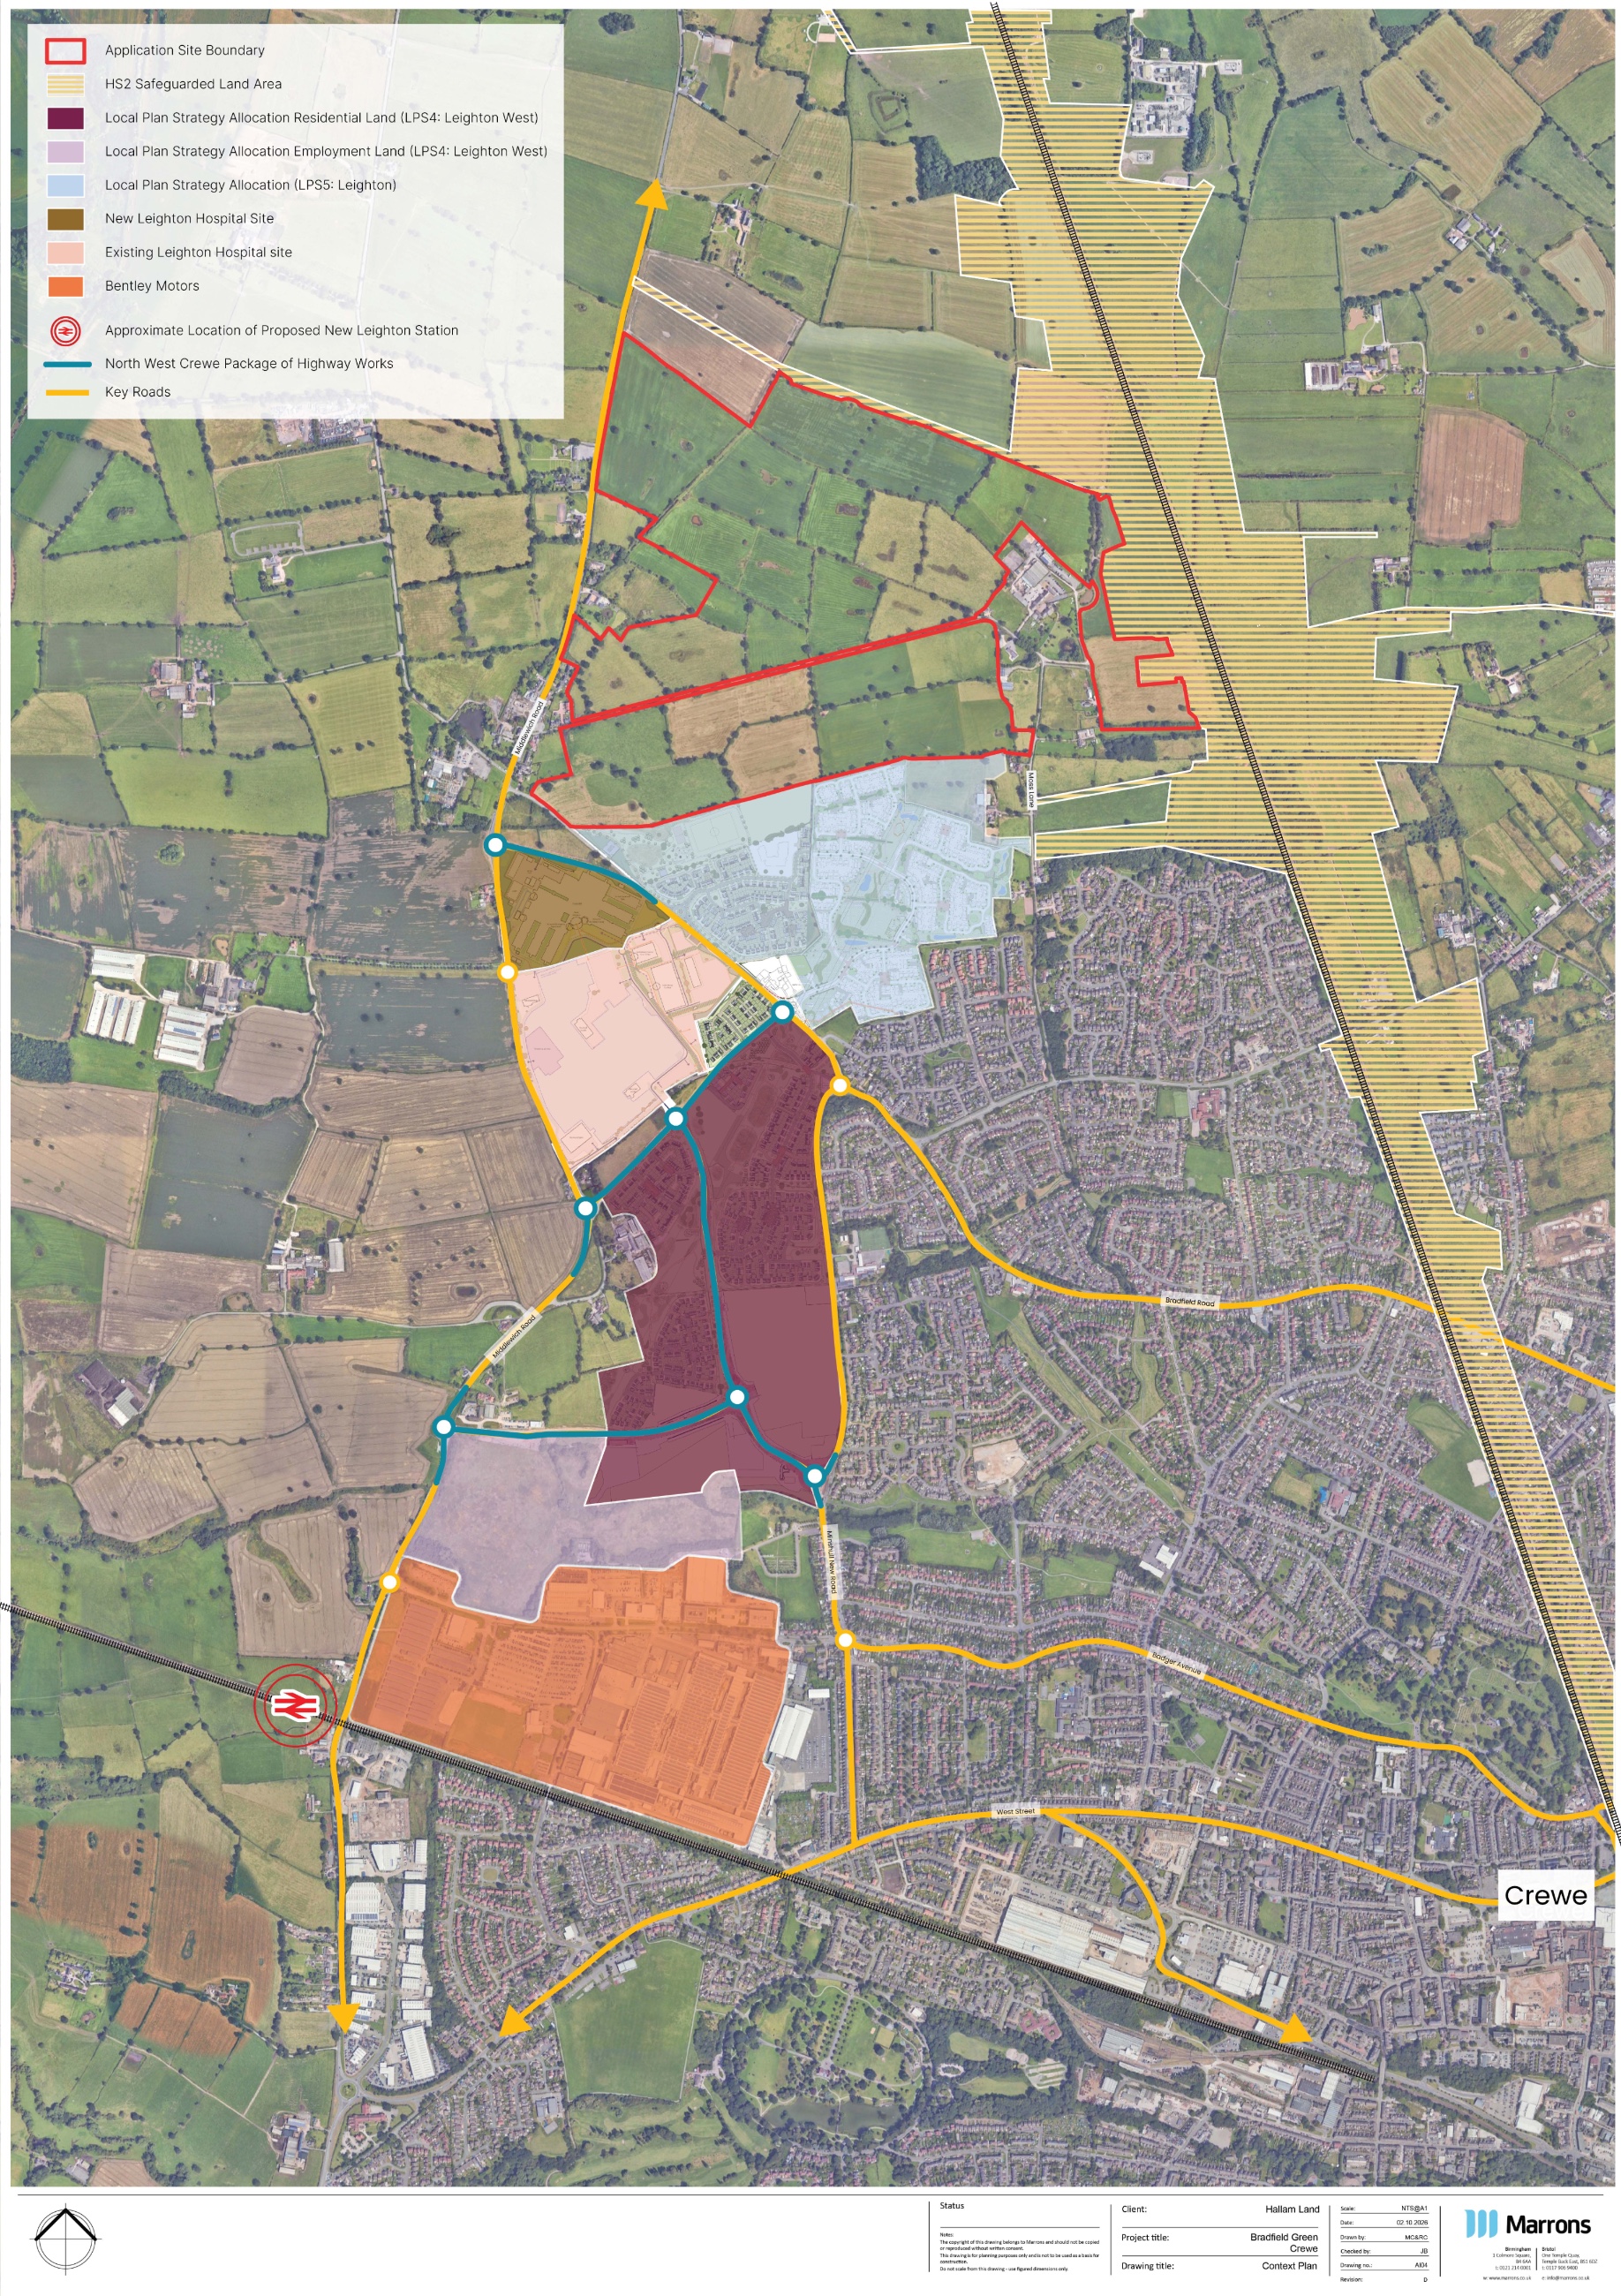
The site is located on the northern edge of Crewe, north of Leighton and to the east of Bradfield Green with the A530 Middlewich Road forming a defensible boundary to the west of the site and the West Coast Main Line forming a defensible eastern boundary.
The site is approximately 95.46ha in area, split across two land parcels north and south of Moss Lane.
The site is not located within the Green Belt or Green Gap and is relatively unconstrained for future development from a technical perspective, thus forming a logical urban extension to the North of Crewe. The site can also take advantage of the accessibility and proximity to key employers at both Leighton Hospital and Bentley Motors.
Leighton represents a key growth corridor within Crewe and the wider Cheshire area, given its role as a major employment location where there are over 10,000 jobs and wider ambitions for further long-term growth at both Leighton Hospital and Bentley Motors. The area has been the subject of a significant degree of change over recent years through the ongoing development of residential site allocations and delivery of key infrastructure including the North West Crewe Package.
Timeline
Scroll to travel through the timeline · Swipe on mobile
Greater Crewe
Looking ahead, Cheshire East Council’s announcement of the Greater Crewe Growth Programme and its stated ambitions for Crewe to become the ‘Best Small City in Europe by 2050’ shows the scale of opportunity being identified for this part of the Borough.
Greater Crewe represents one of the North West's most significant growth opportunities, bringing together nationally significant investments in transport, health, infrastructure, housing and economic development into a single strategic approach. It is proposed to align investment around Crewe Station, the A500 corridor, and the Leighton Hospital redevelopment. The proposal also includes town centre regeneration, employment growth and housing delivery. Greater Crewe has the potential to become a major growth engine for Cheshire East, the wider Cheshire and Warrington Combined Authority and the North West economy.
Our vision for the site is to deliver a high-quality residential-led mixed use sustainable neighbourhood that can positively contribute to these wider objectives.
There is an ongoing need for Cheshire East Council to deliver new homes to meet the diverse range of needs of its communities, however it is currently only able to demonstrate 3.3 years of housing land against the Governments requirement of five years.
The proposal at Leighton North is about far more than additional housing in response to the current housing deficit facing Cheshire East. The strategic nature, scale and location of the site in the context of Leighton and the wider ambitions for Greater Crewe, presents an opportunity for the site to contribute to establishing the infrastructure platform that will support the long-term growth of Crewe and this key growth location. This includes wider opportunities around active travel improvements, transport infrastructure, community and social infrastructure. Hallam are committed to working with all parties to deliver on these important strategic objectives.
The proposal will include market and affordable homes as well as other benefits including an encompassing open space network which will provide a variety of different types of open space including amenity space, allotments, natural and semi-natural green space and opportunities for play.
The proposals, by delivering a diverse mix of open market and affordable homes, will open up opportunities for home ownership in this area.
The site is sustainable and ready for development, and therefore the purpose of this consultation is to prepare an outline planning application that puts public views and feedback at its core, to ultimately deliver a high-quality development that the Leighton area and wider Crewe deserves.
The proposals
Hallam Land is proposing to develop a residential-led mixed use sustainable neighbourhood at Leighton North, Crewe.
The proposal will include market and affordable homes as well as other benefits including an encompassing open space network which will provide a variety of different types of open space including amenity space, allotments, natural and semi-natural green space and opportunities for play.
The proposals, by delivering a diverse mix of open market and affordable homes, will open up opportunities for home ownership in this area.
The site is sustainable and ready for development, and therefore the purpose of this consultation is to prepare an outline planning application that puts public views and feedback at its core, to ultimately deliver a high-quality development that the Leighton area and wider Crewe deserves.
Key development features include:
Circa. 1,700 dwellings comprising a mix of dwelling types and affordable homes.
Access via Middlewich Road; Pedestrian / cycle access links around the Site / proposed movement corridors to ensure that where there is a need to travel, opportunities to do so by active travel modes are maximised.
A number of green focal spaces; Retention of existing trees, hedgerows and ponds where possible; Proposed new tree planting and hedges.
Sustainable drainage features incorporated into the site design and illustrative layout.
An encompassing open space network provides a variety of different types of open space including amenity space, allotments, natural and semi-natural green space and opportunities for play.
Opportunity for a new primary school, if required, alongside a proposed local centre, ancillary retail uses and over 55s accommodation forming a focal community point.
The proposals are to be submitted as an outline planning application, with only means of access in detail. This means that Hallam Land are wanting to confirm whether the development is acceptable in principle, with details such as appearance, landscaping, layout and scale determined later in the planning process, subject to approval.
The Illustrative Framework for the site is detailed below.
The proposals
Scroll through the proposals to see each element of the Illustrative Framework Masterplan.
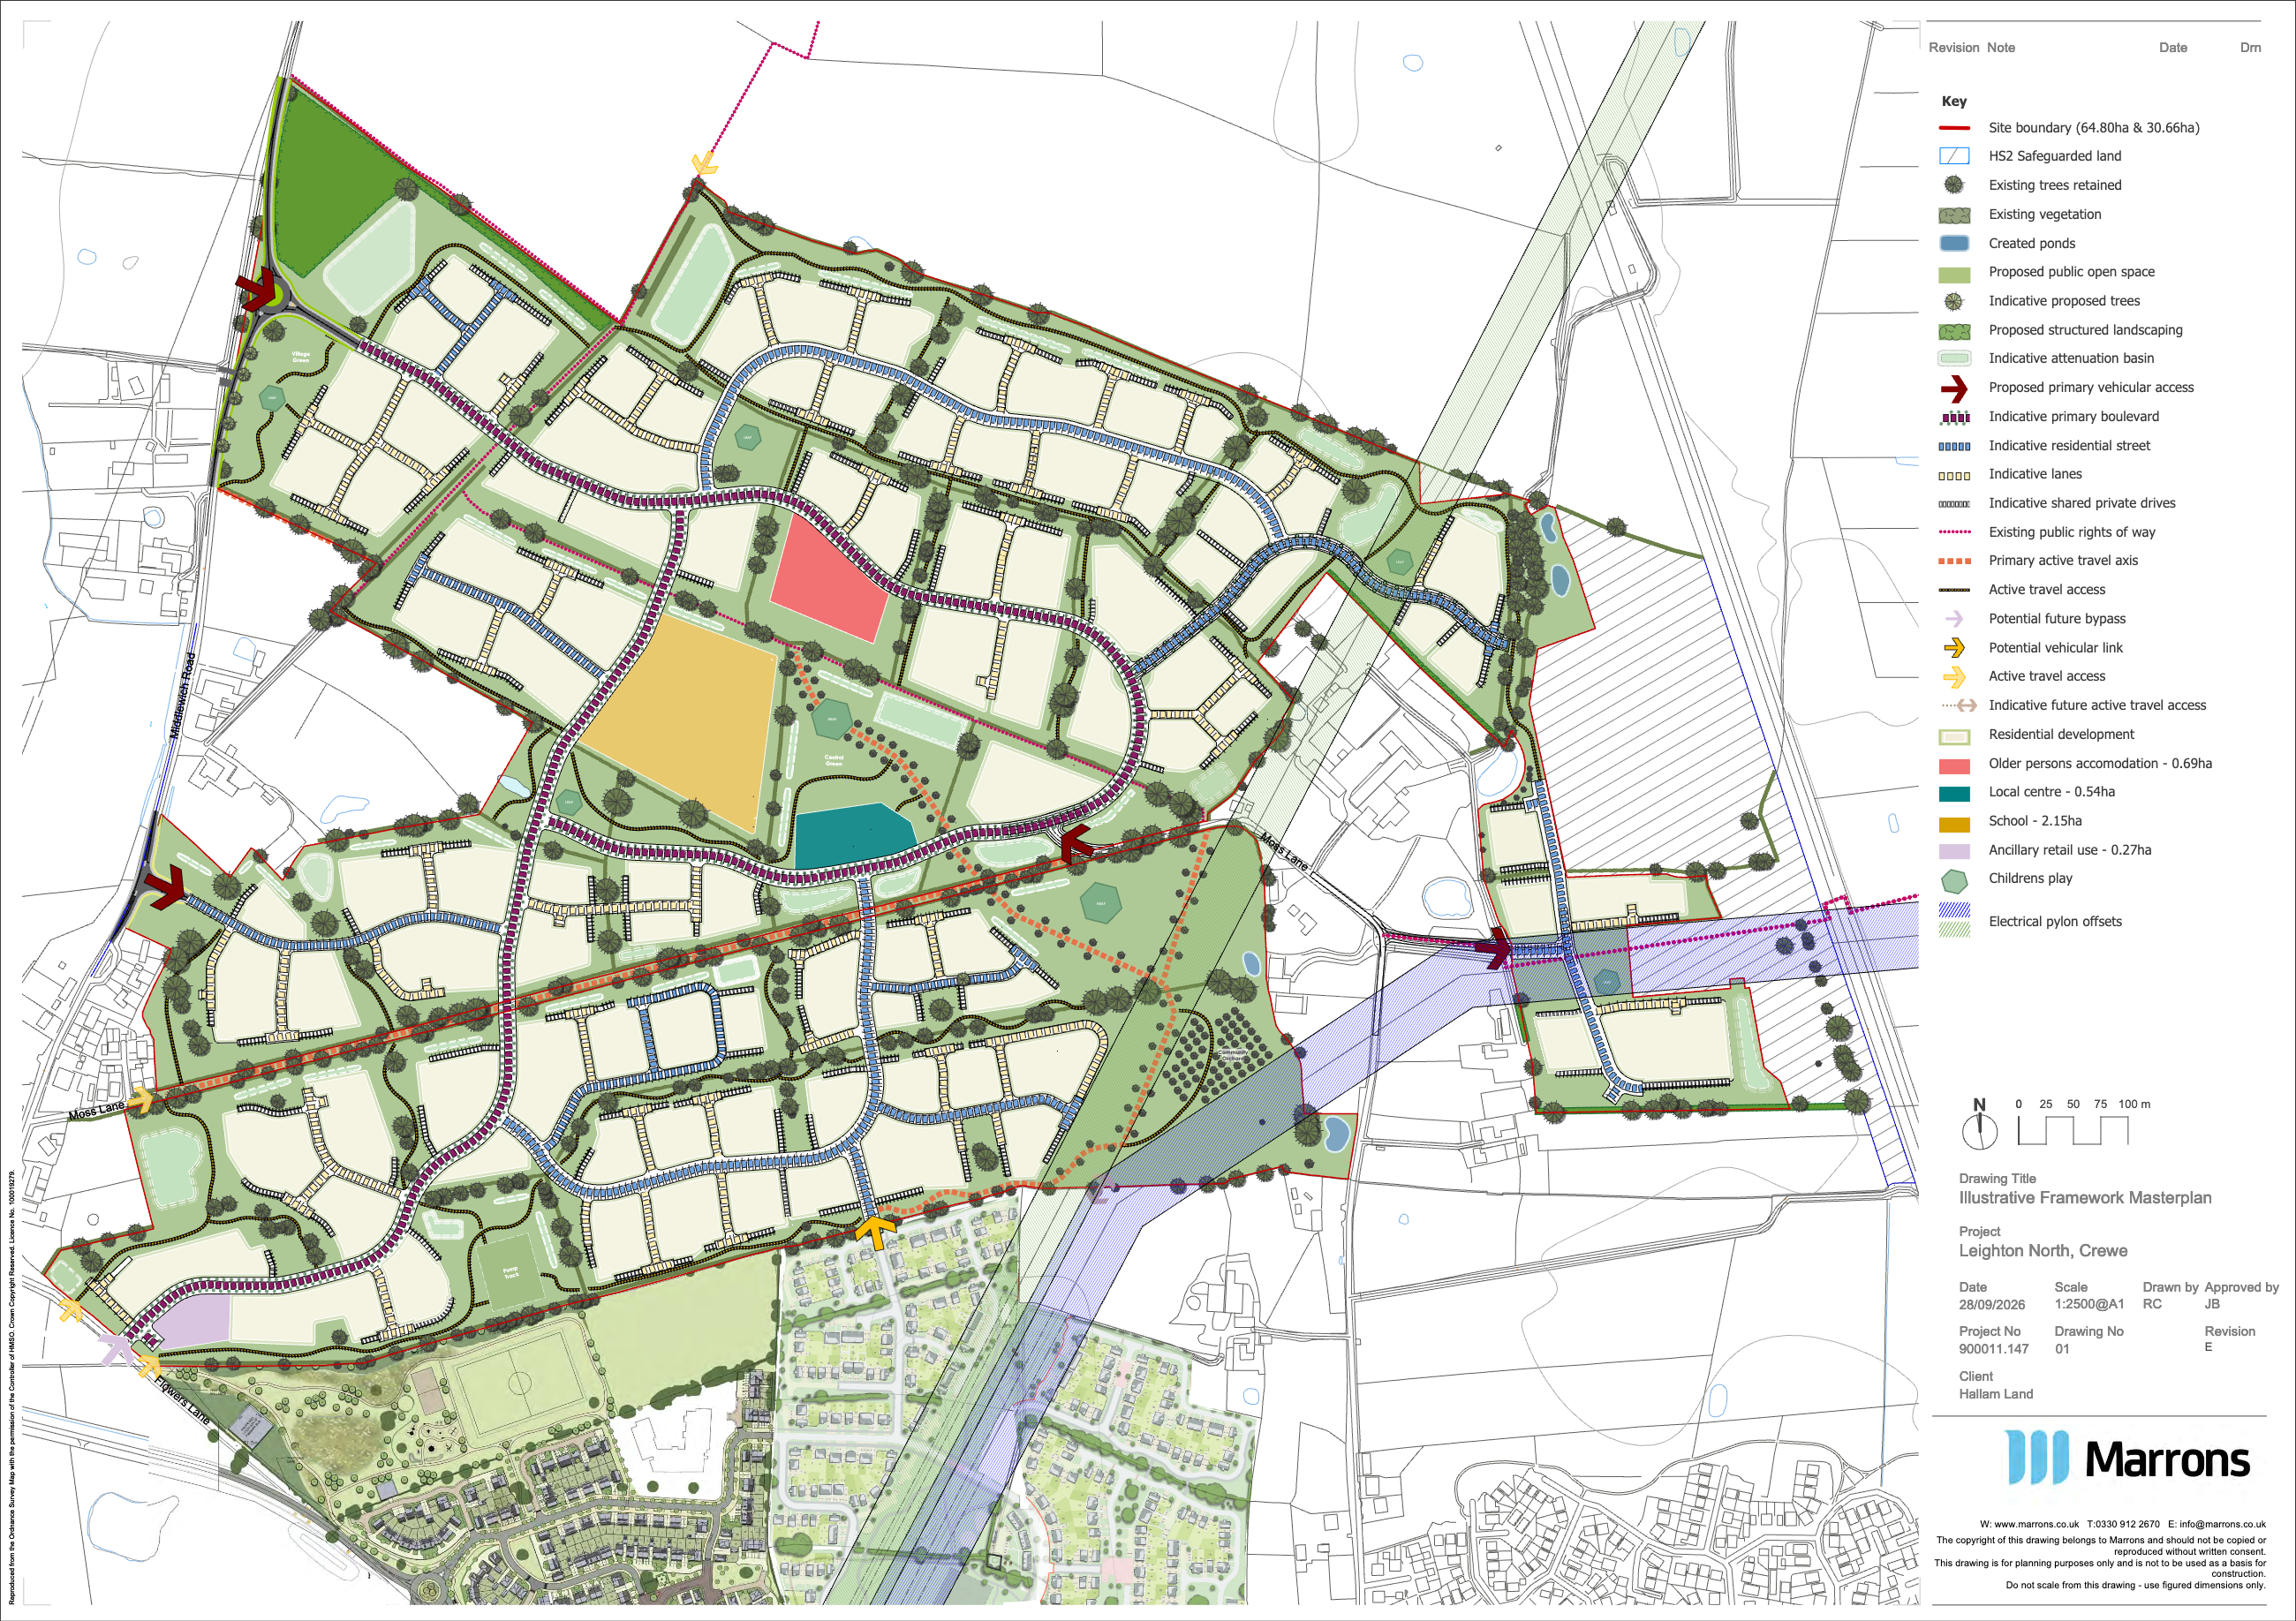
The full Illustrative Framework Masterplan for the site is shown here. Scroll on to see each element of the masterplan in turn.
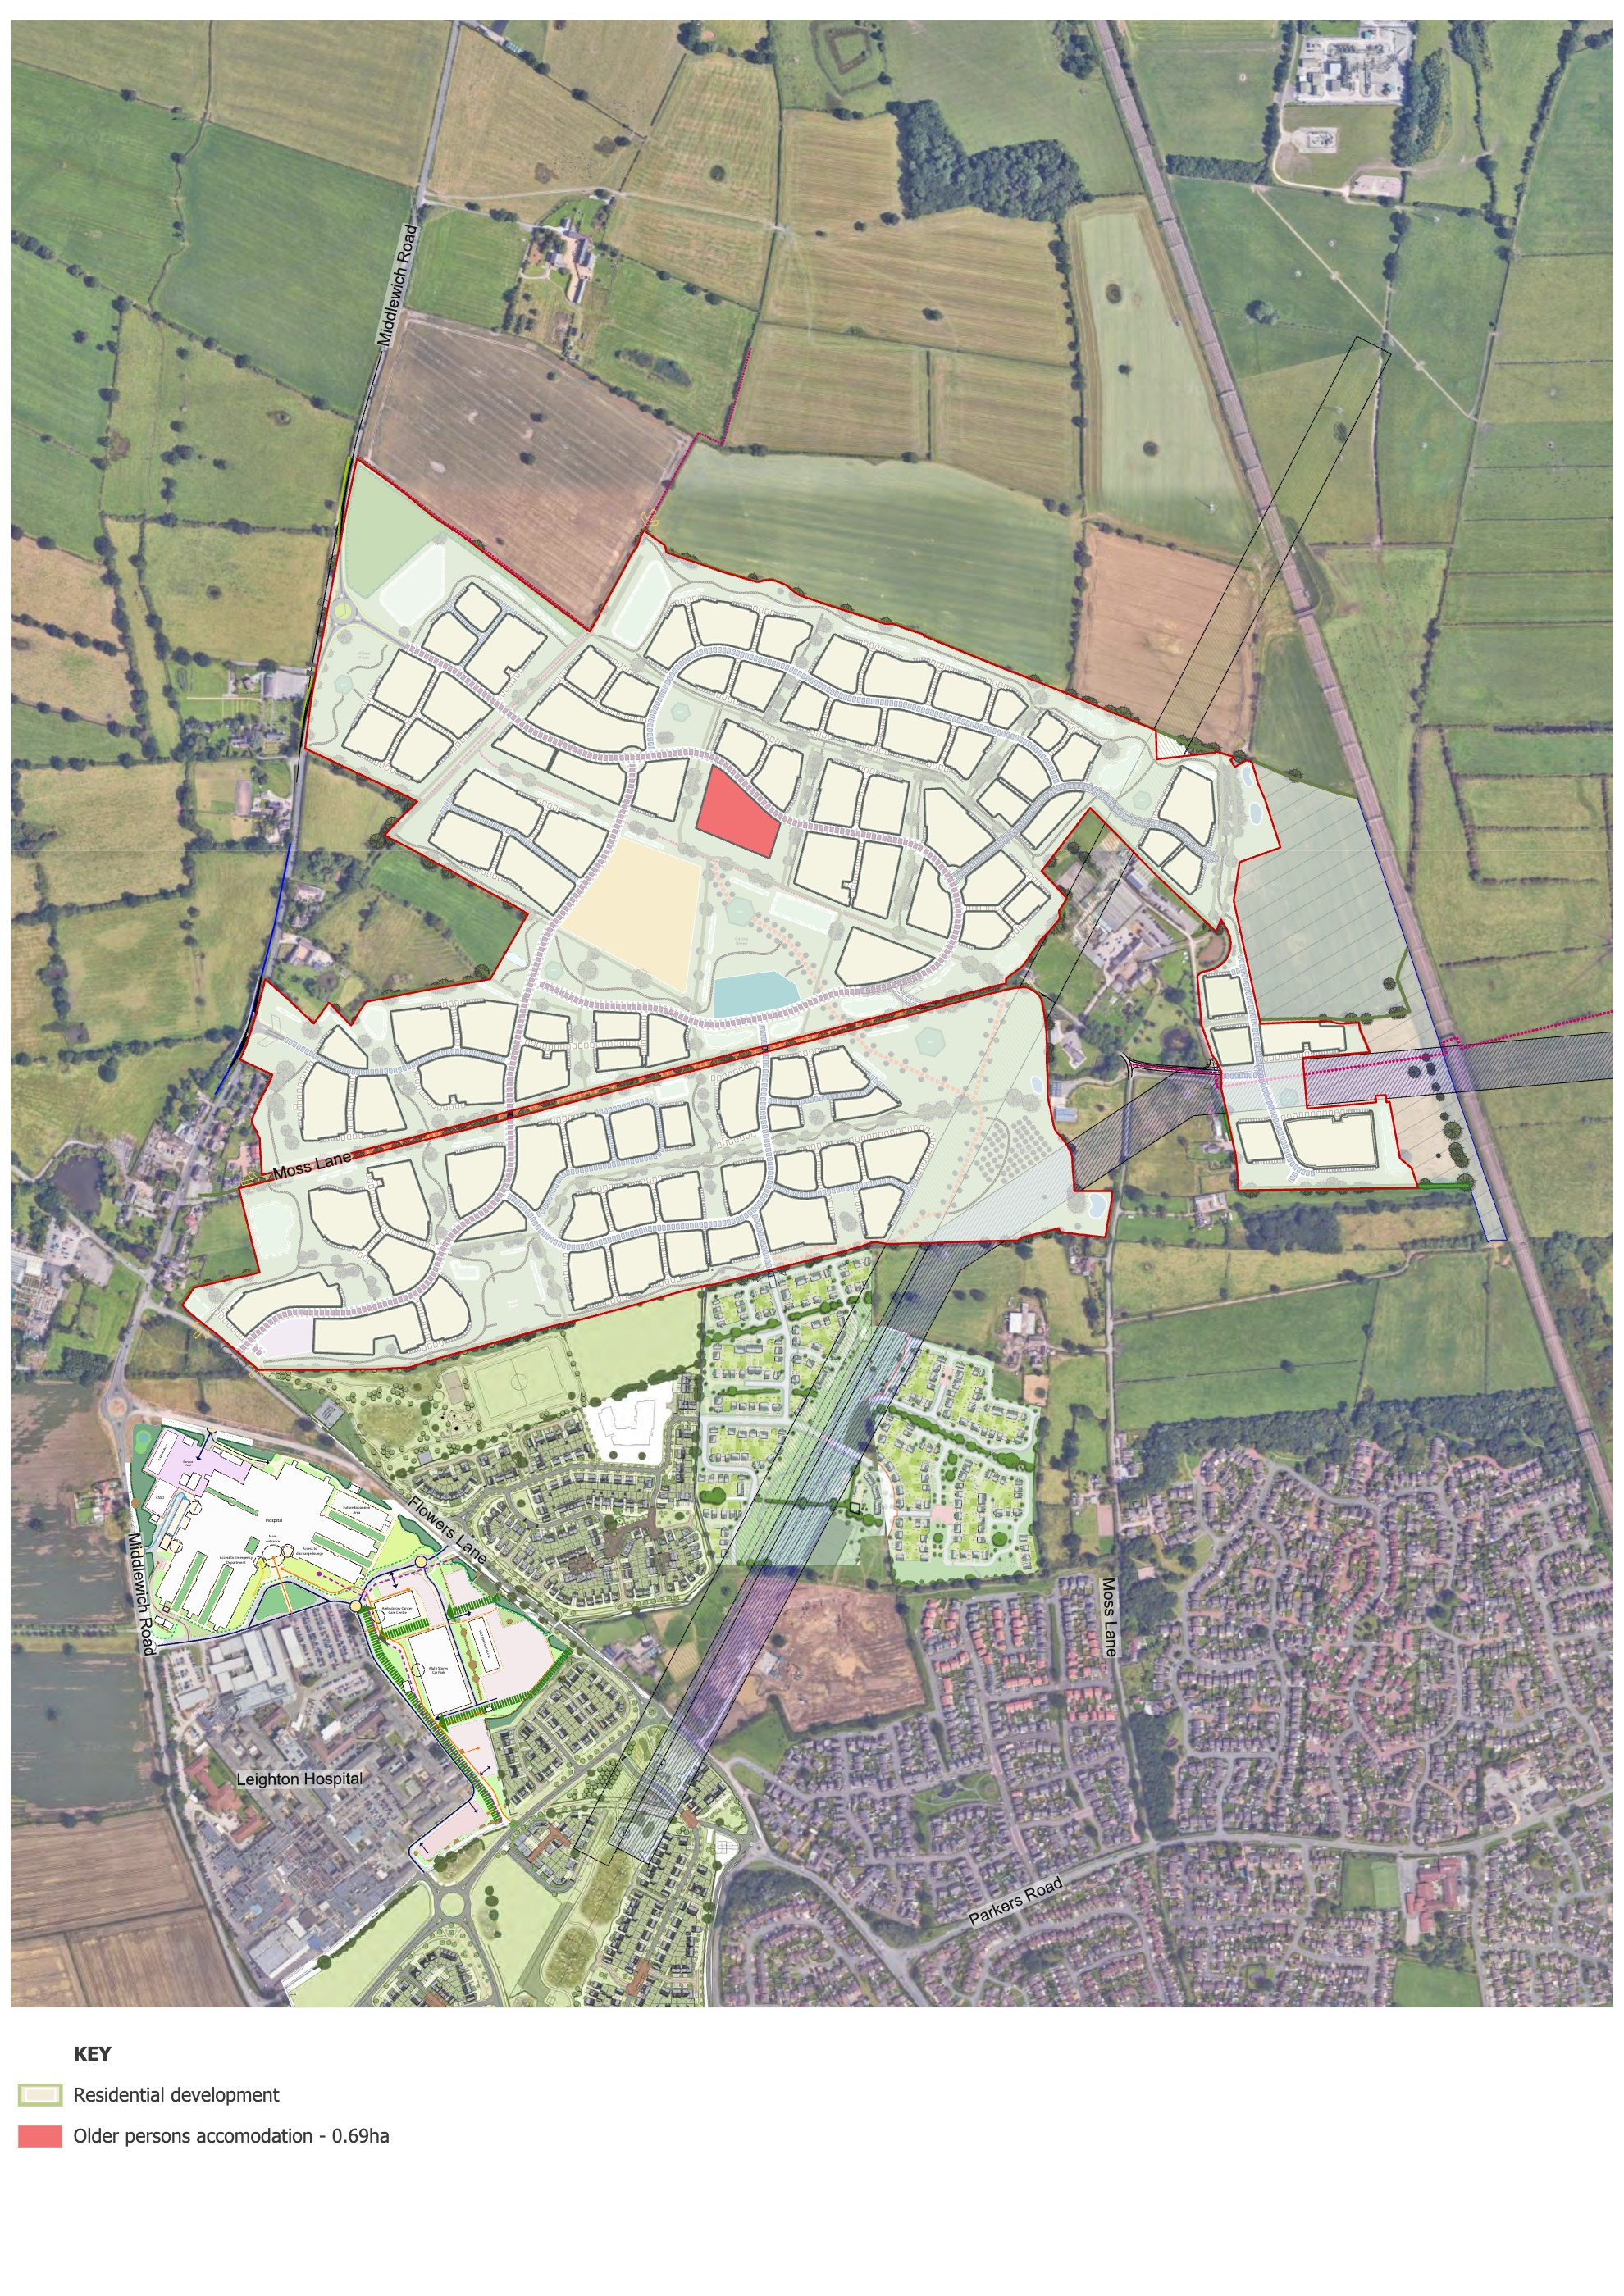
Up to 1,700 dwellings comprising a mix of dwelling types, including 30% affordable homes, with a range of densities proposed across the site.
The development could cater for a wide range of needs, and could include the opportunity for key worker housing, as well as those with specialist housing needs subject to market demands.
The development will help Cheshire East meet its housing needs.
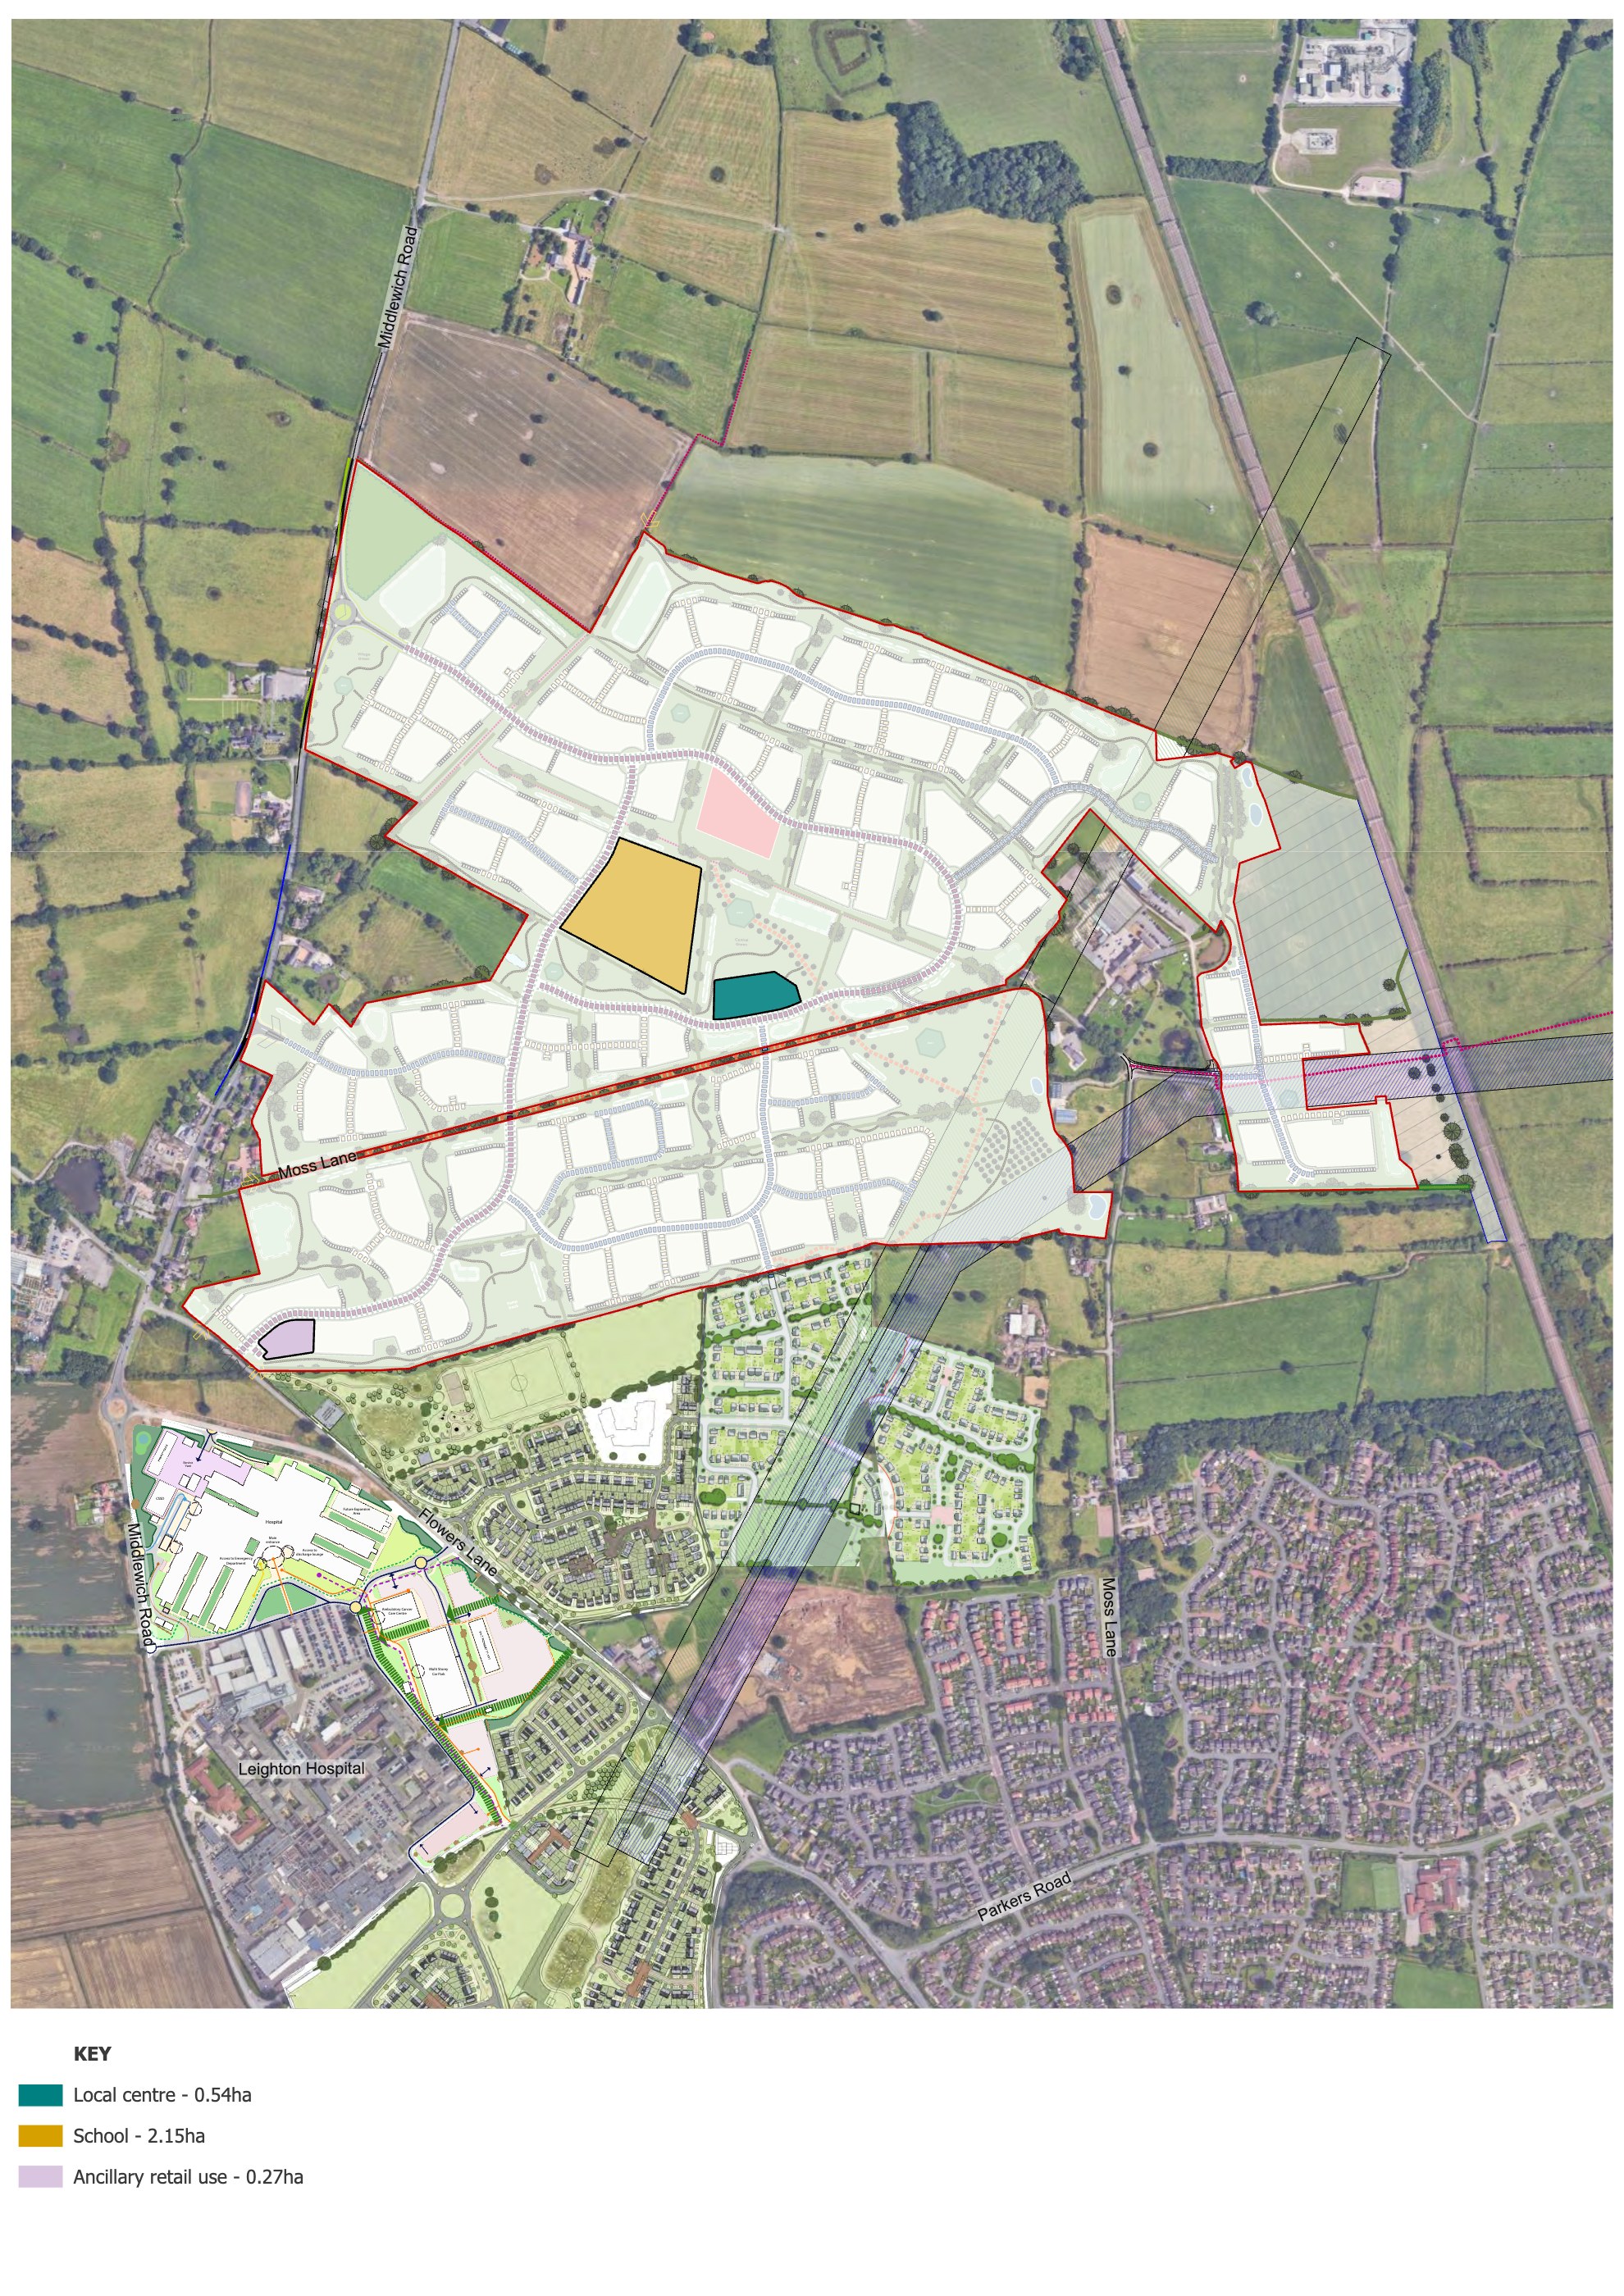
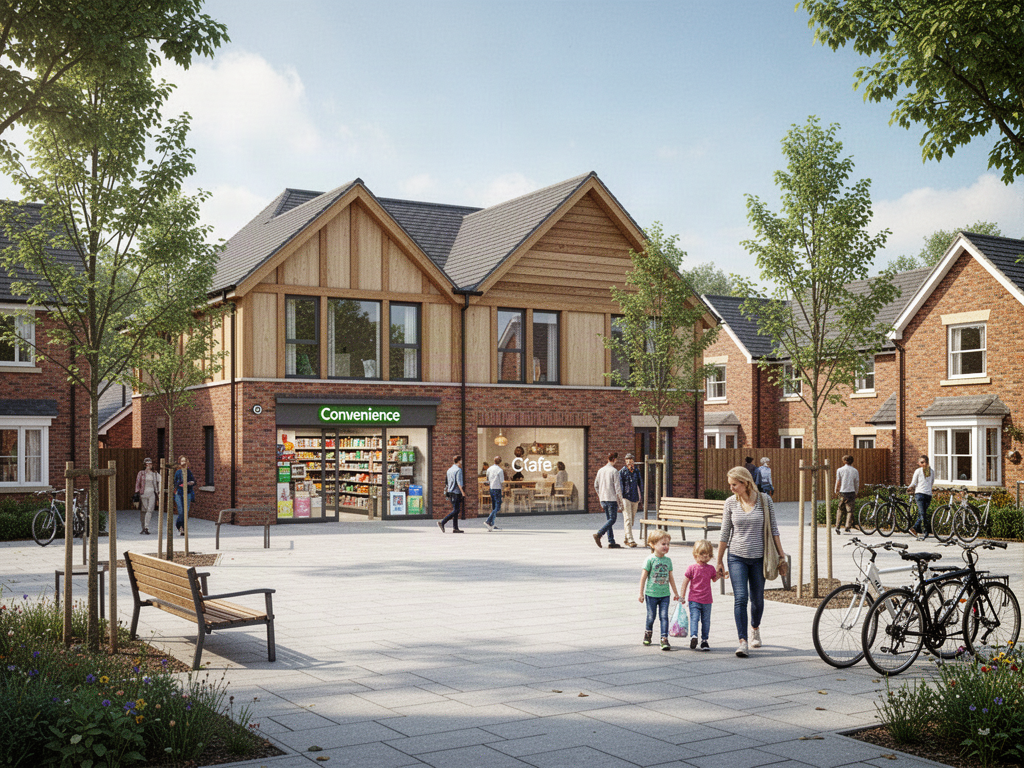
A potential new primary school, if required, proposed Over 55’s accommodation, local centre and ancillary retail uses and a proposed new central community point to provide essential services to local people.
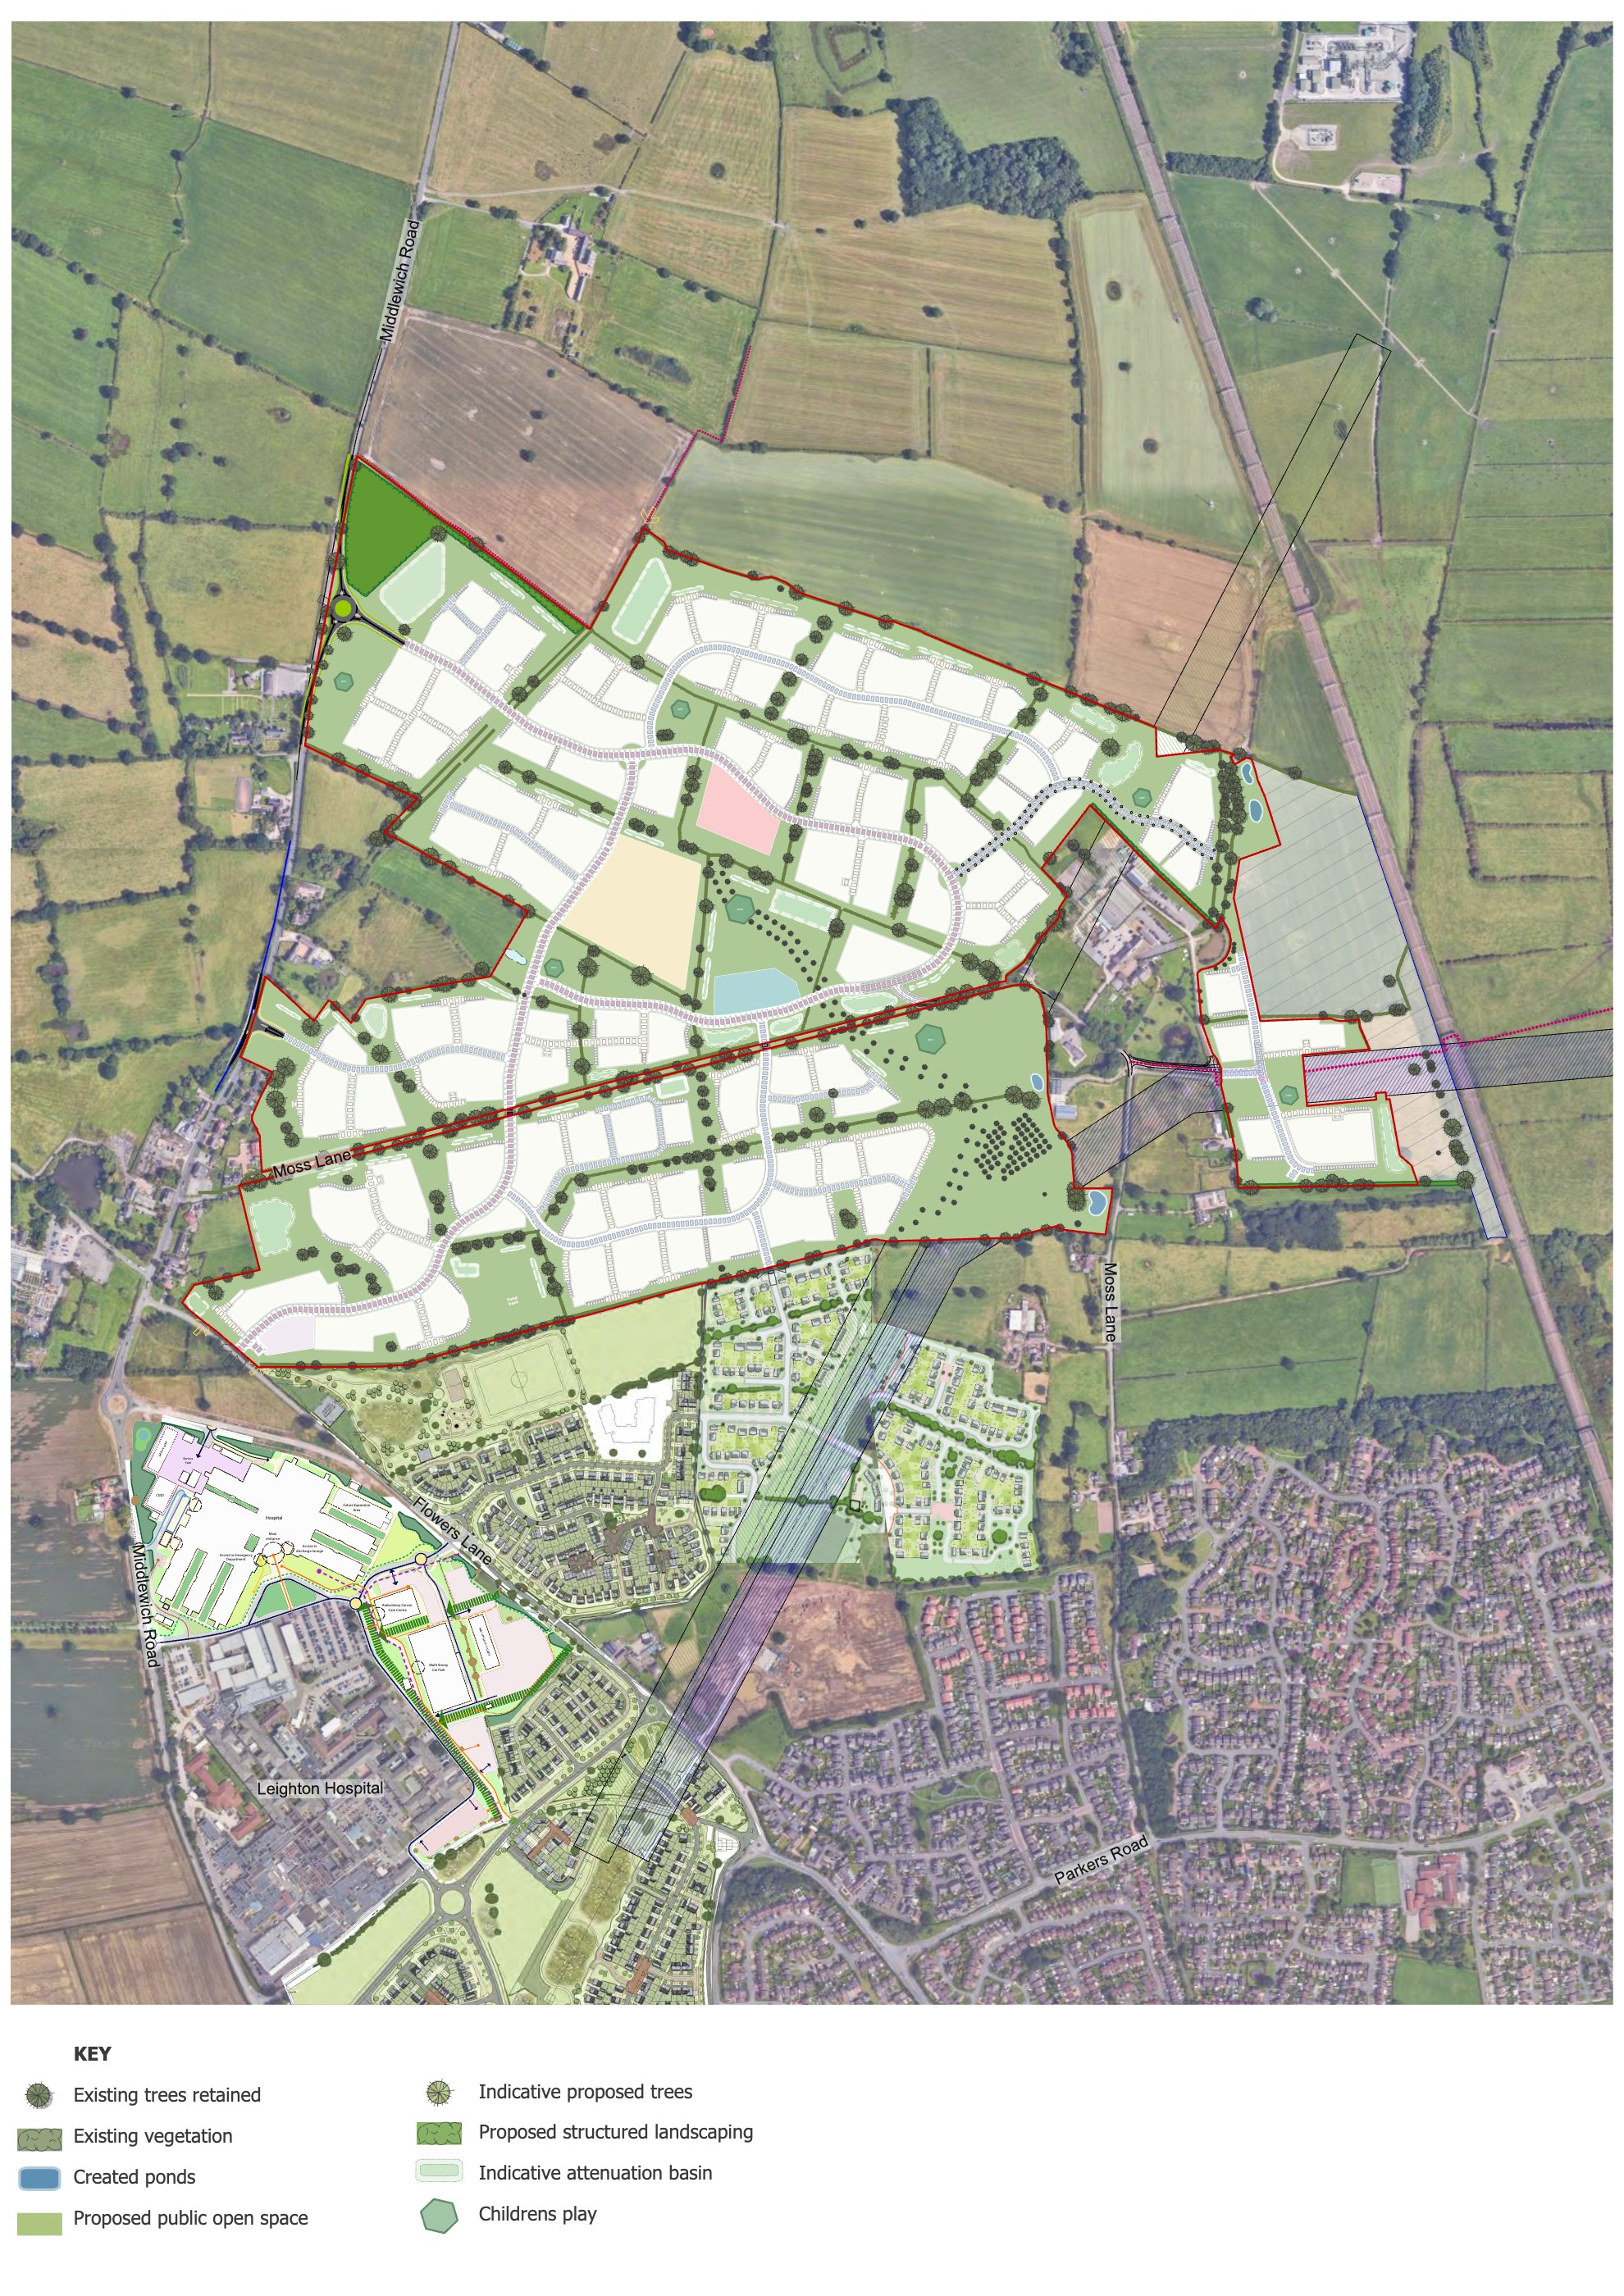
An encompassing open space network provides a variety of different types of open space including amenity space, allotments, natural and semi-natural green space and opportunities for play.
A number of green focal spaces; Retention of existing trees, hedgerows and ponds where possible; Proposed new tree planting and hedges; Sustainable drainage features incorporated into the site design and illustrative layout.
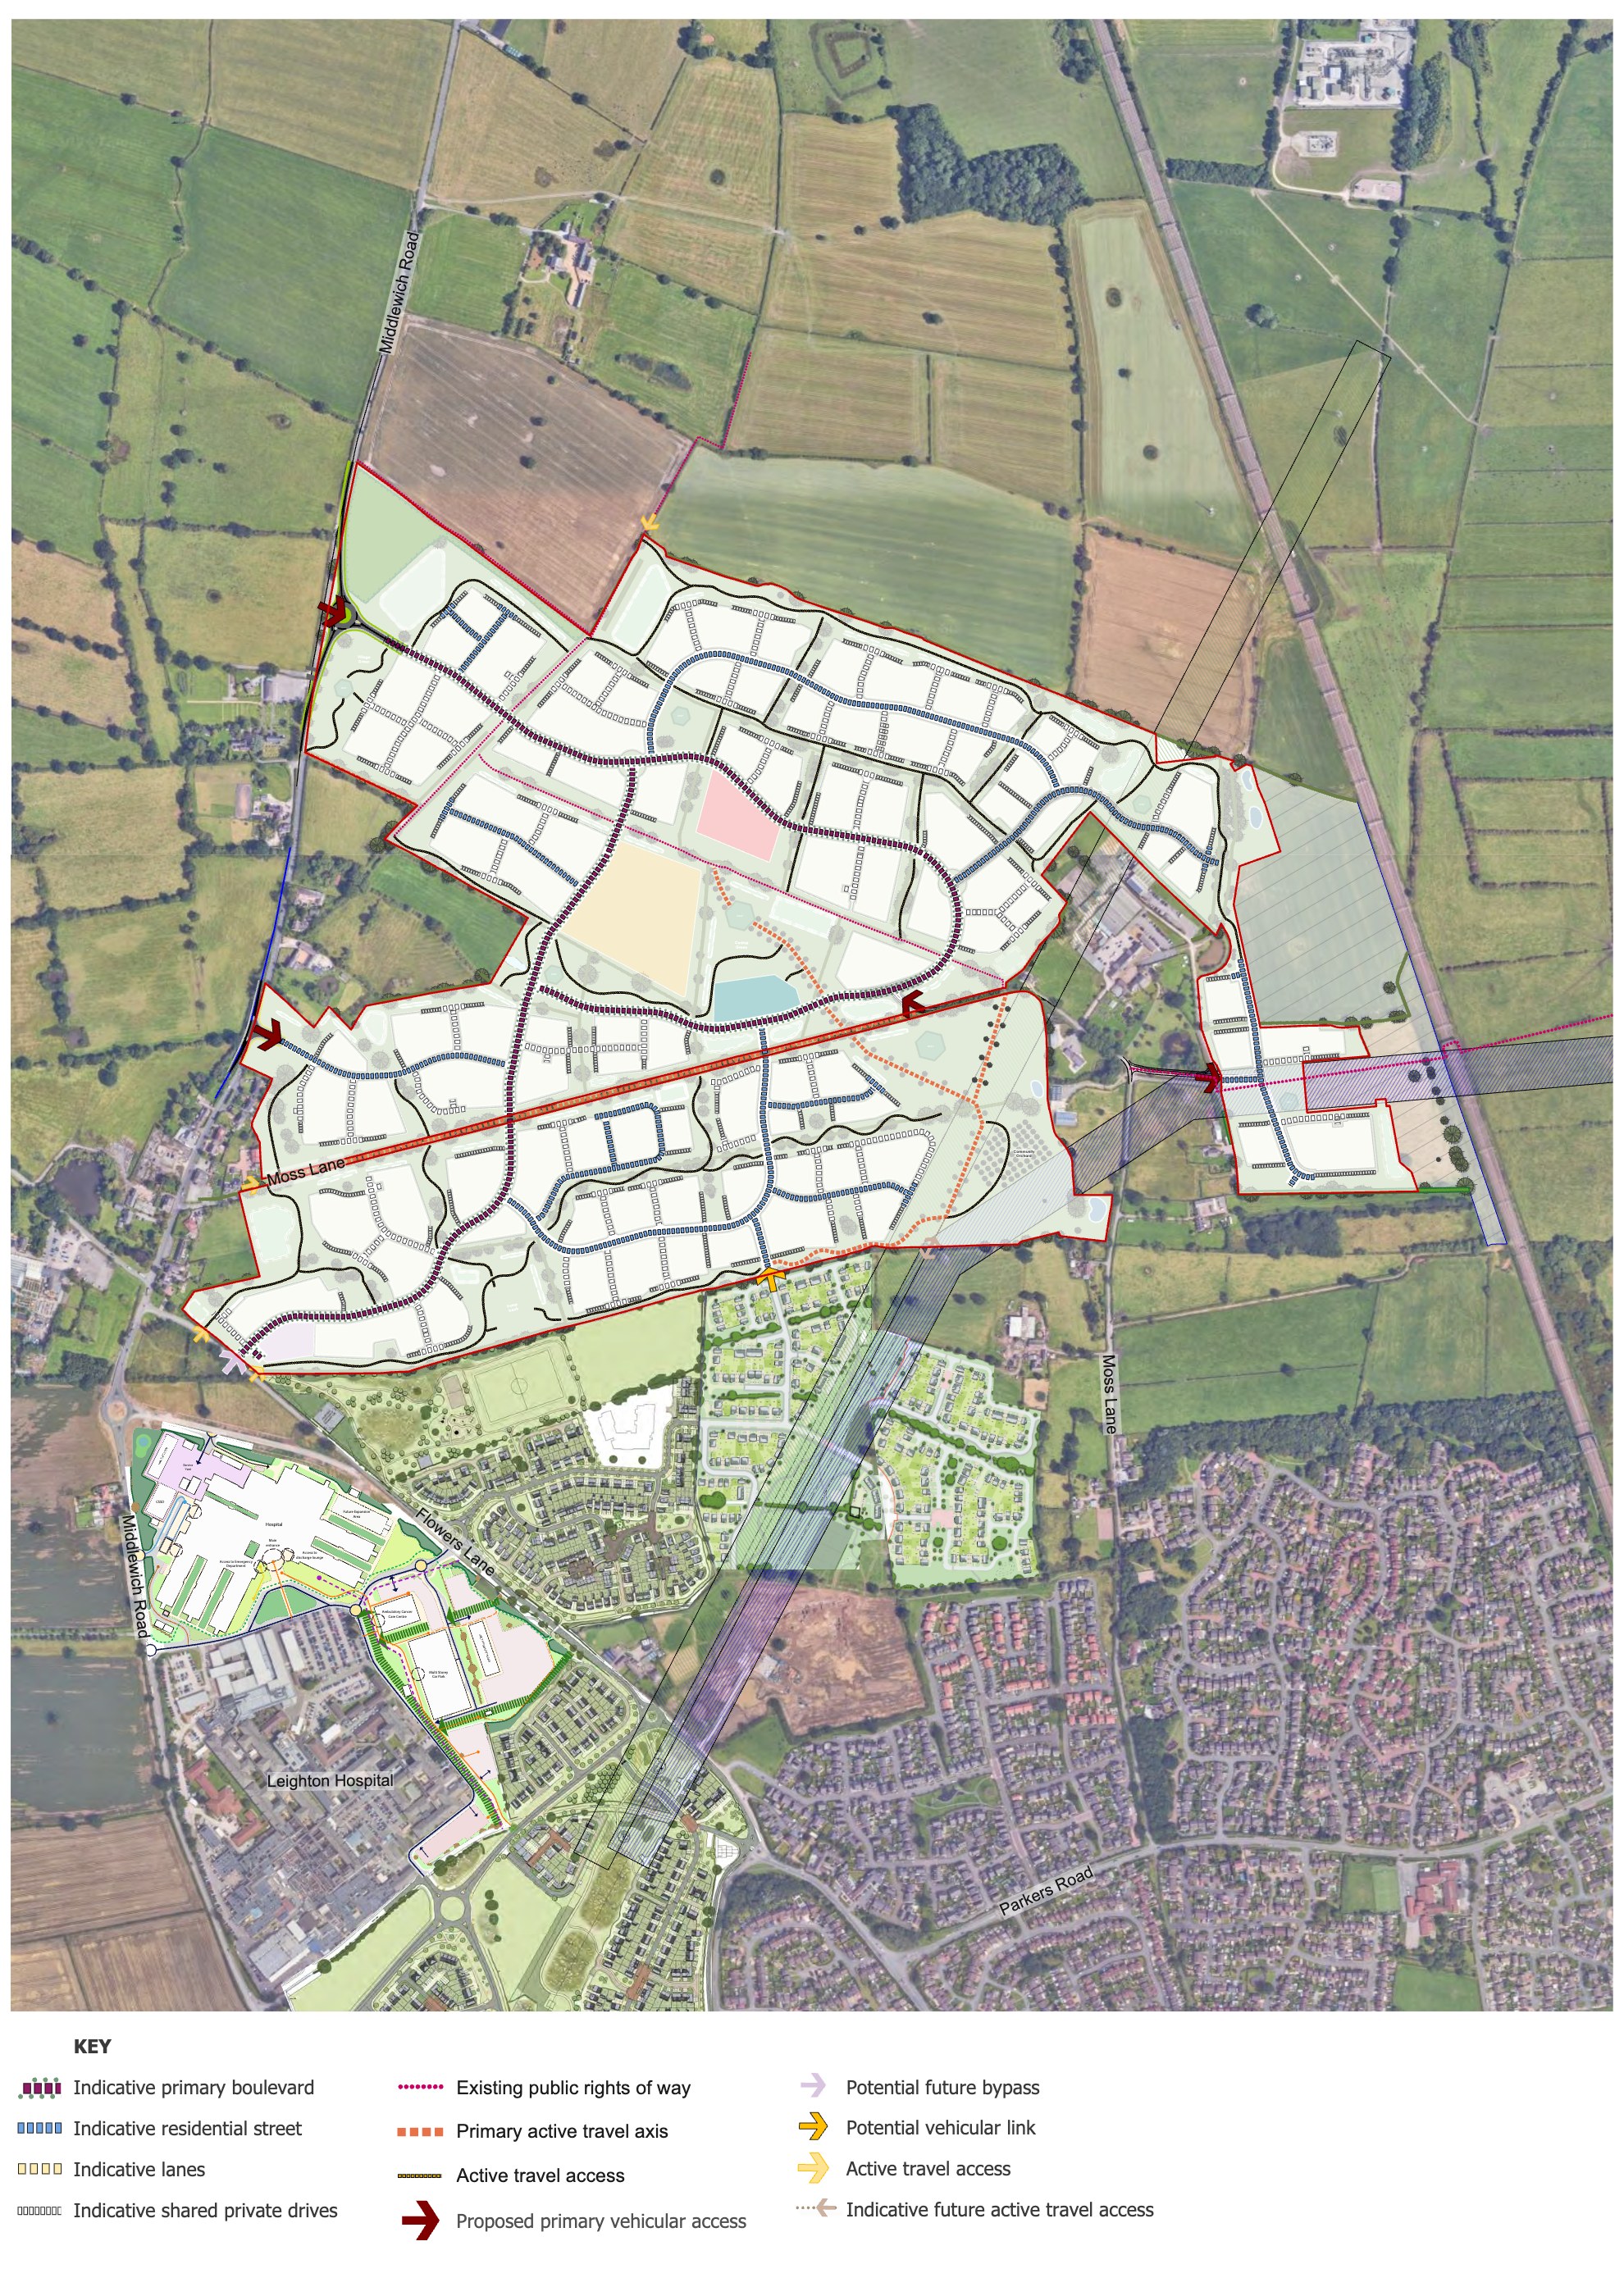
The site’s access is proposed from two new access points via Middlewich Road to the west of the site. An additional vehicular link to the residential development to the south will be explored, and walking and cycling access locations are proposed to Flowers Lane, Moss Lane, Middlewich Road and the existing Local Plan commitment to the south.
Preliminary assessments have been undertaken to inform the emerging proposals and understand the operation of the surrounding highway network. This work will continue to be refined as the scheme evolves.
As part of the forthcoming planning application, a full Transport Assessment will be prepared. This will include detailed surveys and analysis of the local highway network, assessing the transport impacts of the proposed development, and identifying any mitigation or improvement measures required to support the scheme
Proposed new active travel routes and footpaths connecting areas of public open space, providing connections to the proposed community facilities and open space as well as off-site services and employment locations such as Leighton Hospital. The network of active travel routes will encourage walking and cycling.
Proposals for a new strategic bus route are also being explored.

The mix of uses
Across a site of approximately 95 hectares, the proposals bring together circa 1,700 homes, community uses and an open-space network.
A mix of dwelling types
Opportunity, if required
Ancillary retail uses
30% of homes – circa 510 dwellings
Proposed as part of the community facilities
Open space, allotments, planting and play
We would love to hear from you